
Technology Title
GelSight Modulus: A Modular 3D Surface Measurement System for Depot Maintenance
Tech Focus Area
Enhanced Inspection
Abstract
Maintainers must measure the depth of gouges, pits, dents, and corrosion and determine whether the damage is within service limits. Artisans report that hand tools struggle to produce repeatable measurements, and they leave no digital data behind. Elastomeric imaging captures surface damage as a digital 3D measurement. A clear elastomer coated with a thin reflective membrane is pressed against the part and takes its shape. A camera with calibrated illumination inside the probe recovers the surface geometry as detailed 3D topography at micron scale. The measurement reads the elastomer, so finish and reflectance do not change the result, even on transparent canopies and windscreens.
Graphic
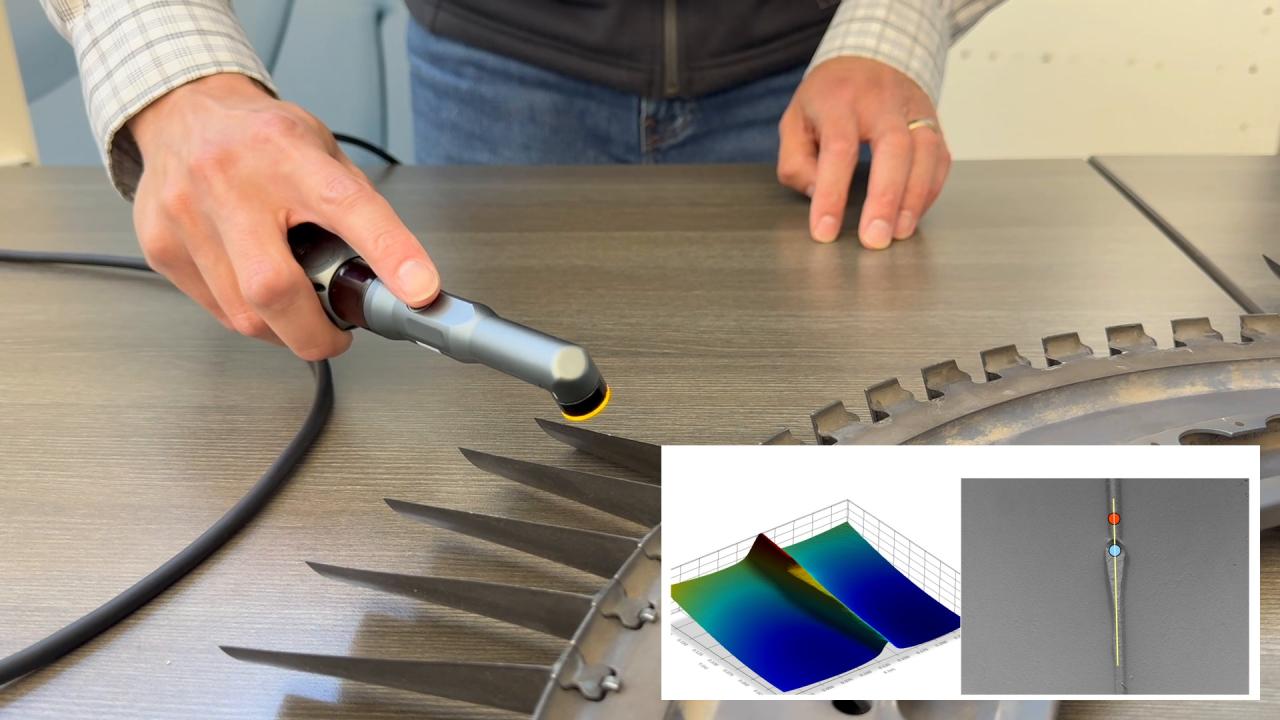
In 2023 the U.S. Army DEVCOM Aviation and Missile Center funded GelSight to turn elastomeric imaging into a field inspection tool under contract W911W6-23-C-0002. The work began on the shop floor. Across two years of site visits with Army aviation, Air Force, and special operations sustainment organizations, we measured the components maintainers bring to the bench. At one depot a scribe put an indication at 0.030 inch, which technical data rejects. Measured with GelSight it was 0.003 inch, well inside limits.
No single probe geometry could reach every inspection site: cylindrical housings, bores, fastener holes, flat skin, gear teeth, and inside corners. Most applications required smaller tips than our existing instrument offered. These requirements drove a modular architecture. We split the instrument at the optics, so a common body accepts interchangeable lenses: a 16 mm lens for flat and convex surfaces, a 16 mm 90 degree lens that measures the wall of a one inch bore, and 20mm lenses for higher-resolution imaging.
Three prototype iterations led to GelSight Modulus, a commercial inspection system. Type 1 measurement systems analyses used certified reference artifacts. On grooves from 9.3 to 54.3 micrometers deep, fifteen repeats per groove gave bias from 0.3 to 1.5 micrometers and uncertainty from 0.6 to 1.7 micrometers, inside a system tolerance of 1.4 to 3.2 micrometers. In a separate field comparison, corrosion depths around fastener holes agreed with manual measurement within 0.002 inch. As of April 2026, more than 100 Modulus units had been sold to commercial and Department of Defense customers, where they inspect helicopter airframes, engines, transmission housings, and rotor blades.
Remaining work includes protecting gel cartridges from contamination, reliably relocating inspection areas after blend-out, and establishing calibration intervals and application-specific measurement acceptance. Maintainers gain a measured basis for disposition and a retained 3D record for engineering review. The same workflow applies across the services wherever surface damage governs a repair decision.